Showing posts with label home design interior. Show all posts

Wednesday, January 26, 2011

Cool house with a garden


One of the functions of the garden at home to reduce the amount of heat that comes into the room. Therefore, the garden can reduce the heat to five degrees Celsius in the daytime.
Preferably before the heat of the sun directly touch the building, we should desist with anything that could reduce the solar heat, and the existence of a garden in our homes is one of the main ways to reduce the heat.


Park is an area that contains the components of hard and soft materials that support each other. Park deliberately planned and created by humans as conditioning zones inside and outside the room. By presenting our garden at home will make the air circulation inside the house current. In addition, the park can neutralize air inside the house so the air inside the home becomes more healthy and cool.


Types of plants that can be planted in planting also varies. Able to apply an indoor plant or an indoor garden, live how we choose the way of application. Want to put a potted plant or other plants are planted directly into soil? The main point to note is, whether plants absorb pollutants and environmentally friendly or not?


The house is healthy and environmentally friendly penentuny one of the main factors is the selection of species of trees or plants planted in the garden. Plant is environmentally friendly that can be the lungs for the occupants of the house. Plants are able to absorb quite a lot of air pollution.

First, trees are environmentally friendly such as broad-leaf trees such as ketapan, violin tree, or a kind of family of teak trees in the park. The trees used for reducing the evaporation of water into the air. Trees can be planted in some parts of the house with a combined design of the park.  Other tree species that we can use the tree sri rejeki, hanjuang plants, and yellow palm. Plants include the most absorbing of air pollution inside and outside the home.


Second, the park should be fused with the lifestyle of the owner of the house. That is, the park that you create must not "endanger" our family. Like not using thorny bushes, the area should be larger, and do not plant trees that the branches easily broken and pulled out the sap.

Third, the protective barrier and is one of the elements to create an environmentally friendly garden. For example, if our house is facing west, then put the plants that can protect the occupants of the house follows the sun during the day.


Sunday, January 23, 2011

Comfortable Living Room


The living room is a very important part because the living room reflects the character of the owner. Reforming the guest room design with varying sizes is a challenge. In addition to deserving guests, the design of this space must be set for comfortable and memorable are not full.


Minimalist type homes in addition to deserving guests, the design of this room should be arranged in such a way so as not to spend too much room. Even for the sake of practicality for a small house, some people deny interior guest room in the house or living room function is often combined with other space. For example guests are welcome to enter in direct intimate family room. Meanwhile, other guests quite welcome on the patio home. For homeowners that is wide enough, this certainly would not be a problem.


Here's arranging techniques for interior design living room seemed neat and comfortable :


1. Do not meet the living room with furniture.


Simply provide two-seat sofa, one sofa single seater, and a small table. If there is more room to add a corner table. interior design furniture that is if possible lies propped against the wall for the room look more spacious.


2. The flow of air circulation

Laying buil interior furniture not to disrupt the flow of circulation to the other room.


3. Sofa Selection

To avoid monotony, combining two different sofas are very interesting. The difference here means different shapes, different designs, or color differences. To find the common thread linking the two, for example in the form of a matching color.


4. Choose the furniture in accordance with the living space


In the spacious living room with a limited, more suitable interior room is filled with a mild form of furniture, seats are thick, such as a sofa gives the impression of weight. But the selection of the right sofa can make interior design living room was not fully impressed. Neither with a large living room.


5. Living room decoration

To choose a small room interior design in the form of glass or a mirror for the room look bigger and not excessive for the room is not impressed full and messy.


Wednesday, January 19, 2011

Creating a Comfortable Bedroom


Rest is one way to cool off from fatigue after a full day activity. Not just any sleep that can restore the vitality of a person for the better, but quality sleep. Sleep quality sleep is characterized by a sense of shape when I wake up and all day the body remains fresh.

The benefits of quality sleep is to improve the human immune system so that makes us good quality in the future. Besides, quality sleep can hone intelligence, improve accuracy and creativity, as well as increased mental ability and emotional. Sleep quality can also rejuvenates the body's cells function and improve the function of our body's metabolism.


Some impact is felt if we did not get quality sleep or poor-quality sleep is reduced memory, concentration and thought to be declining. Lack of sleep also can lead to obesity or overweight. Because someone who sleep less tend to look for sweet and fatty foods. When overweight obese person's body will trigger the emergence of the disease high blood pressure, cholesterol, uric acid, and so forth. It also can increase blood sugar in the body, or diabetes.


Sleep quality is influenced by several kinds of things, including the atmosphere and a comfortable sleeping arrangement of space to rest. To create a conducive atmosphere in the bedroom in order to produce quality sleep, need to be considered:


1. Color Options

Avoid the use of bright colors that stand out. Colors are like that tend to be "invited" us to be more active. In contrast, soft colors, like blue and green, more "calm". Pastelle brown color and a warm, also could be an alternative.

2. Room Lighting

As with color. Eye and the human body also reacts to light intensity. Bright light, tended to make eye and body fatigue. For the rest, should set the light becomes softer. Thus our eyes are more easily relaxed.


3. Avoid activities and crowd

Do not let television or audio device lights up, as long as we sleep. The sound it produces, even after you are asleep though, can interfere with the quality of rest. After all, the video / audio on solid waste electrical energy. If you do need the strains of soft tones as an introduction to sleep, then turn on the sleep function on the equipment. Thus, when you are asleep, the device automatically turns off.


4. Choice furniture and accessory room

The mattress is soft and comfortable, the sheets are smooth and made from cool, will make you sleep faster. Place furniture and accessories as needed. The room is too full of stuff, certainly far from feeling comfortable.

5. Adjust to your needs and tastes

One important point in laying out the room, are the needs and tastes. each person possess different needs and tastes. Do not fall for the trends from magazines or books interior. Adjust the arrangement with the tastes and needs.


Monday, January 17, 2011

Energy Efficient Home Design


At the market sold energy saving lamps claiming. The lights are indeed valuable in the initial purchase of relatively expensive, but if we ever think about the cost of his life? Poor quality lamps must be more frequently damaged and require replacement, and that means spending money, right? So when shopping for electronic equipment, try to choose a really energy efficient.


There are several things to note before installing compact fluorescent lighting to occupancy.

First, we have to see what level of voltage (power watts) that we want to wear at each point. Then, we must also see it for what application? For a reading lamp, room lamp, or light the bedroom? So much power lamp mounted tailored to their utility.

Second, calculate the number of light point you want to use, does one light enough for lighting a room or need two or even three with lights?

Thirdly, we must view the location of the installation of lamps, lamp height dressed to be installed. The higher the location of the installation of lights will certainly reduce the capacity of lighting the lamp.


In addition to choosing energy efficient lighting, ventilation also affect the energy-saving steps you want to go. Because, building material with skin or pelingkup the thermal conductivity resistance value that will most greatly affect the comfort room.

Similarly, shadowing aperture, glass, as well as its implications terrace with occupant thermal comfort of home. We must remember the hot sun affect the temperature in the room through three different ways: conduction, convection, and radiation.

The selection of materials, design shadowing and good ventilation openings will have implications on the comfort and energy, especially when we often use the air conditioner or fan.


Sunday, January 16, 2011

Creating a Healthy and Field House with Attic


The attic is an area or space that is located under the roof of a building. Usually serves to fill the space that lies between the highest floor ceiling with a roof of the building. The roof is often used generally sloping roof. Attic easily recognized because of the unusual space with exposed rafters and frame corners are somewhat difficult to reach.


Attic is a good way to optimize and utilize the remaining space that is formed from the roof of the building. Usually, with a height below the standard, the user must give extra attention to the arrangements for activities in the attic remains comfortable, except when the attic just want to be a warehouse.


Given its function, Attic not only serves as a solution for homes with limited land. However, in terms of health, Attic very useful to help control the temperature inside the house. Therefore, this area is not able to withstand the air moving. Hot air rising from the ground floor of buildings will be trapped in the Attic thus preventing discomfort.


To design it, there are some things to consider, among them the structure and framework of the roof. Secondly it is important and the first must be considered carefully. Therefore, to calculate the structure and framework of the roof, we must know first whether the use of Attic space has been planned from the beginning or is developing.


If you've planned from the beginning, then of course many obstacles that can be avoided. Different if we had not planned from the beginning, the structure of the floor and roof truss construction which would lead to unplanned or disrupt the arrangement of spaces in the Attic.

Meanwhile, about the construction of the roof, we can use a lightweight steel roof truss for the shape can be arranged and adjusted. So, rather than a triangular piece, but stuck or triangular-shaped portal. The use of steel roof truss to create space under the roof to be more useful in an optimal fashion.


Another thing that is no less important note is the prevention of leakage problems and splashed. If we do not do, and consider carefully, it will cause many problems that would drain time and our minds. Especially for the latter designed Attic space and not planned from the beginning.

So even when I want to apply the opening or hole of light, preferably when the window that we created to deal directly with outside air or without the use of canopies, then you should use a glass window with metal frames or aluminum with a given crack sealant. Meanwhile, if using wood, you should select an adequate timber resistant to weather. For example, teak or merbau wood. Alternatively, it could be mounted exhaust two-way that serves not only as an air hole, also the light hole.


Currently the market is already available models 'exhaust' is commonly used in factories and issued with a version of the residence.

Alternatively, can make a gap between the ceiling under the roof with the able to stream or skipped by air. Finally, make a layer of heat shield or aluminum foil. Better yet, the aluminum foil that has a cavity of air in it to make it more able to reduce heat.


Saturday, January 15, 2011

Enabling the Furniture as a Room Partition

Limited land has always been a major issue when it comes to building houses. Various ways done in order to obtain a comfortable and functional occupancy. One of them is by using furniture as a partitioned space.

Bulkhead serves to limit or separate one room into two spaces with different functions. Bulkhead so important role in the home. For, through the assertion element and function space can be achieved. Bulkhead so important that it should not be forgotten in its design, among others, should pay attention to the aesthetic side, efficiency, comfort, and its needs.

Interestingly, insulation is not just a solid wall. Many elements can be applied as a barrier, including when we want to use furniture as an insulating space. Various advantages can be obtained, first to minimize the budget. That is, the cost is supposed to make the wall insulation can we cut. So we do not spend money twice. For the walls and furniture of the room.


Second, to maximize the dimension of space, with a note when furniture was made to move or shift. Third, for efficiency, with the presence of furniture space that functioned as an insulator, we automatically do efficiency. As the sealing room at once to make it as a place of storage of goods that are interior space. Whether its cabinets or just a simple limiting form that is more practical.

Fourth, we can freely creative with shapes, materials, and finishing, its function can be tailored to our needs, as we want.

While the shortcomings, if considerations negate the massive wall as a barrier only because of the economical budget, usually costs required to make furniture divider can be much more expensive than a brick wall.


In arranging the furniture as a divider, there are several considerations that need our attention. First of comfort, convenience can be created if we optimize the baffle can be appropriate and in accordance with needs. Second aesthetics, bulkhead arrangement should also refer to the design theme in order to determine the form of home furnishings.

Third, it is no less Important is to determine the type of separator.. Bulkhead is wanted functioned like what? Would like to be moved within the meaning easily moveable wall or as a substitute for the function? Then wanted to partition high as what? What is the full height ceiling or below the ceiling? After a clear function and height, then we can choose the form of furniture that want to be a restraint. We can choose the form of furniture that will be used as insulation in accordance with the tastes and match the needs. 


The simplest form is thin indeed skesel character only obstruct the view at the same time establish flow. Can also other forms, such as TV cabinets of two faces. So, which side is placed facing the family room TV, on the other side can be used as bookshelf or display space overlooking the other. Other models are made from wooden poles are arranged in such a way and then combined with a mild form of cabinets, so it can function as a barrier moving.


Lots of furniture that can we create a barrier or partition. Importantly, our creativity in exploring the form of design should not be restricted.


Determination of character is closely related to the theme of furniture design and function of these seals. Because the furniture is part of the interior, it must establish harmony with other elements in the space. If necessary, it functioned as an insulation barrier between the two design themes in a slightly different space.


Friday, January 14, 2011

Void Creating more Light House, Field, and Healthy


Void is a hole between floors in the terraced house. The role of voids in the house is so important. Its function is not only a residential look roomy, but useful as well as air circulation and good light in the house. Therefore, the void can be a perfect solution for lighting in daylight and air circulation into our homes.

Voids are formed or deliberately created in the interior of buildings with a variety of reasons. Among them, first because he wanted to create a broad impression of a room. Second, wanted to create air pockets or air flow to keep the room comfortable. Third, to create the impression of height in a particular room. Fourth, to give the impression of a distant view or extend the visual range from bottom to top.


The function is usually void (in most small-scale) formed in the area of the stairs. Because usually on the stairs should be free for increased flow of people do not collide. so, its location is usually located on top of or above the staircase landing overall.


However, in general terms used to describe the void with no floor space located on the 2nd floor where through space we can see the space underneath, but still under the same roof.

In designing the void is good and right, there are a few things to note, among others, the size and spacious home. The amount of voids that are made should be adapted to the area existing home. So, if the size of the house is not big, nor should the size of large voids. More than that, consider also the space that will be located under the void so that the laying and setting a fine.


In principle in all the houses can be made void. Whether small or big house. Only, all depend flair homeowners in the process. No matter how small the land, usually at least a small family needs must be met, from the primary spaces until the service area.

Usually the void created or created if it already met the basic needs of the room. Or it could be said remaining space ruanganlah made void.

The second thing to note is that structures and construction, in principle, make the structure similar to the design and construction of another space, which is only a blank floor. However, usually concrete beam around the void of his binder must be strengthened.

Another alternative may be enlarged or enhanced by the quality of concrete or enhanced pembesiannya. Usually the legs are also reinforced foundation.


In addition, note also the use of floor beams and buildings. But avoid the use of hanging beams with overstek that are too large. We recommend that you consult the expert or architect for the structure obtained using the structure and construction of safe, yet efficient in cost and quality of the resulting space to be good.

As for determining the void hole, usually a minimum amount proportional to the module structure column. However, it could also use two or more modules.


To reach the ideal point, arranged for us to look from above and can be looked at from below as well. Usually a person's point of view it 45 degrees. The best position in a void space is the highest share of the most heat. However, it can not be used as a benchmark. Because, in the application, usually all depends on other aspects in the field.

Through the void, air will continue to flow balanced between the air coming out of the house and exchanged with new air. The trick does not need direct from the top of the void. We can create air flow through the open windows of the spaces that intersect with the void.


It is no less important to consider is the safety factor. Because, every opening, the tendency to approach it ourselves or want to see it is definitely there. That is, if we are on top, usually to see the activities below we will try to approach void.Untuk, the presence there as a safety railing is absolutely void on the top floor, especially if there are children who live in our homes.

Railing materials that can be used quite diverse, from glass, metal, concrete walls, to wood. Or for another alternative, maybe we can try to combine various materials.

Selecting any railing should not be a horizontal pattern, especially when we have small children.


Thursday, January 13, 2011

This year's Home Design Trends, Green Minimalist


Trends in residential home design 2011 is a minimalist style house. It is seen from the development of the existing design in the field, minimalist trend is still going to have trade value next year.


Public interest in choosing a minimalist production costs increased due to the minimalist model is cheaper than the style of other buildings, at least the same. But if practically minimalist type of building is easy, it is wrong because it is minimalist minimal detail. That is, if we make a box shape, then its form must be completely square. Indeed the level of precision and skill that determines the quality of workers building itself. Another reason, perhaps lack of prospective home buyers choose a reference. In a sense, information is only a model example of a house that's all.

Model minimalist home for 2011 will tend toward the minimalist green. Green minimalist it's not just giving an artificial garden in a house alone. But, more to the buildings that are environmentally friendly. In a sense, minimize the greenhouse effect, the use of materials such as the use of environmentally friendly light steel. Another example, using materials that nature does not destroy the forests, such as wood, metal, and stone.


However, it does not mean wood can not be used. Still can, but more to the cosmetic nature only, not become the primary materials, such as for doors.

If possible, use of materials existing material might be better. For example, tree roots made for meja.kampanye to use materials that already exist environmentally friendly.

So even in terms of design, ranging from the room and form a layer does not have relied on one style. However, more adapt to the needs of the occupants. What is meant not only maximize the minimalist green plants, but is more in understanding. That is, green minimalist it had reached on the use of building materials and workmanship of environmentally friendly buildings.


More than that, can be a minimalist green culture within the usage of everyday appliances. For example, efficient use of electricity, water treatment is necessary, the use of more energy efficient lighting, wattnya small but the ambience was the same withlights that wattnya greater . The main minimize the use of the greenhouse effect on the building.


If the structure, minimalist green is still the same. Because the structure usually follows the pattern of the division office. As pembentonannya, columns, and foundations. So, we did not play a role in making the concept of green minimalist. It can we make, with what we think about using materials once in form.


In this minimalist green design should provide space for crops. In that sense, an understanding of green really green from a plant that one of its functions to the water catchment area, distance from roads to buildings which will be filled with a green area should be there. In addition to reducing the temperature outside, it can also be used as a source of recharge.


Wednesday, January 12, 2011

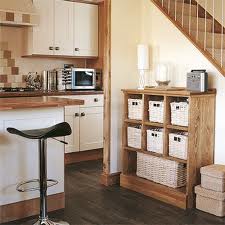
Minimalist an Ideal Kitchen


Although not always stand out as the other rooms, the kitchen equipment must be arranged according to residential design. One arrangement just a little, the house will look less unsightly.


Previously, the kitchen is only regarded as dirty and smoky areas. Therefore, a tool used when cooking is still in the form of wood or bamboo, so the ancient houses where the kitchen is not considered special. In fact, sometimes difficult to distinguish where the kitchen and family room because it was fused.

Unlike today, the current kitchen could be said to have functions that are almost as much a bygone era. Related to the more modern era, the upper classes over many choose to eat out than eat at home. It makes the kitchen is rarely used, so the importance of the kitchen in question.


Once the kitchen is the essence of a place to live. This is where the center of the household, especially that related to cooking and eating. But for the concept of a minimalist home, the kitchen is made with a more minimalist size as well. So that homeowners can not cook too much food. As a result, eating outside the home of choice.

However, for a small income would prefer an alternative to shopping and cooking yourself. Sometimes even for small-sized houses require a kitchen they can be used for other activities such as washing, cutting, and cooking food. Size of land no bigger than a pantry, but multi-functional.


So, what's standard equipment must be used to supplement these minimum kitchen? Minimalist kitchens would have to support activities such as washing, cutting, and cooking food. The ingredients commonly held is the sink, single package with a place to cut it. Meanwhile, the rest of the other space to put the stove. "Stoves are normal, no need to use the oven if not every day use.

In addition to standard tools to support the kitchen, other things that need to be considered include three things, namely health, safety, and security. Means health, provision of trash cans in the kitchen. Therefore, we may not allow food ingredients that are just lying unused at the cutting table. This of course would invite odor.

However, we should not let the trash is too long in the bin, should be finished cooking, immediately dispose of garbage to landfills outside the home. It is no less important, make sure there is a window that can be opened for fresh air into the kitchen. Therefore, the result of bad air and air waste gas coming out would do us harm. To that end, the kitchen must deal directly with outside air, not to the kitchen was closed and dark.


Related to the aspect of safety, we should have a tool for early fire prevention. No need extinguishers that are difficult, simply provide buckets and sand. The kitchen is a source of fire. Because not all homeowners have a fire extinguisher, then seek a simple.
We can learn from India, where every kitchen must provide a bucket made of zinc containing sand. So, every time there is a fire, use sand dininya prevention.


Related to safety, the location of the kitchen must be strategic so that he can cook in the kitchen while controlling security outside the home. So even with the kitchen floor, be sure not slippery and easy to clean. Therefore, we must select suitable material for kitchen floor, such as granite materials or materials from natural stones.


Talk to the concept of minimalism, of course related to the effects of the expansion of space. One component that could give the impression it is a game wide color. We recommend that the colors used are bright colors like white, off white, or beige.

Lighting is also important. We recommend that you select the type of bright light. More than that, the kitchen light also should not rely on a position on the ceiling. That's because without realizing it you can cover the lamp shade so that the cooking be disturbed. Alternatively, put the lights on the top kitchen shelf that is directed straight into the cooking. But not to dazzle our eyes while working. At least the size of the lamp under the eyebrows, so do not glare.